
Bold Design. Precision Engineering. Rolleston Living.
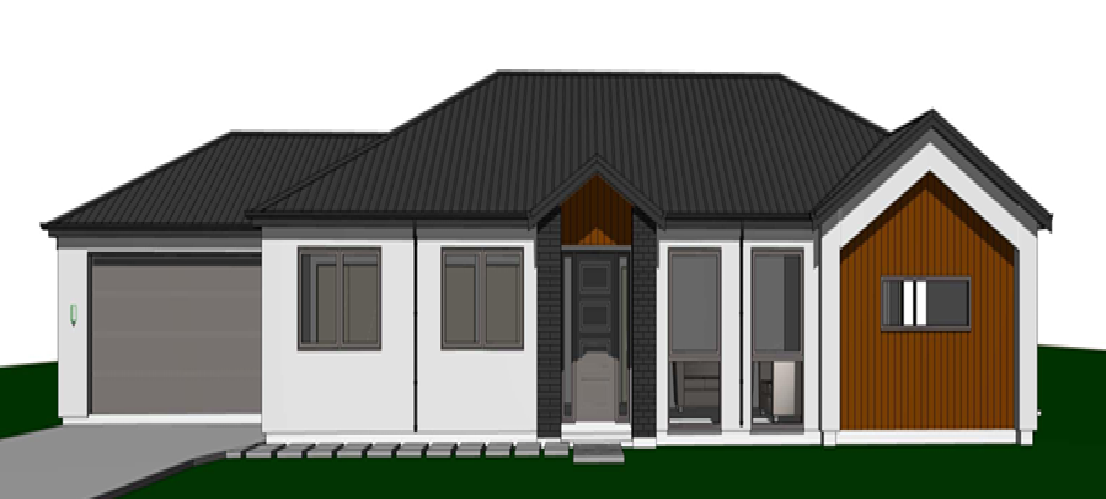
MKJ Premium Homes is proud to showcase our latest working drawing project at 2 Peek Lane, Rolleston — a striking, contemporary single-storey family home that pushes the boundaries of design in one of Canterbury’s most sought-after residential growth corridors. Combining black brick veneer, vertical shiplap, and crisp plastered cladding, this home makes a bold statement from the street while delivering effortless functionality inside.The new dwelling at 2 Peek Lane, Rolleston sits within Selwyn District Council’s Medium Density Residential Zone (MRZ) on a 465m² lot at the corner of Peek Lane and Falcons View Drive. Designed by mydesign3r (drawings dated 30 September 2025), this working drawing package captures a refined, highly liveable 4-bedroom family home with alfresco entertaining, a double internal-access garage, and a distinctive three-material exterior facade.
A Home That Commands Attention:
The first thing you notice about 2 Peek Lane is the facade. A confident mix of black brick veneer, vertical timber shiplap, and smooth plastered cladding creates a layered, contemporary exterior that stands out in Rolleston’s growing streetscape. The south-facing front elevation has been carefully calculated to meet Selwyn District Council’s MRZ-REQ7 glazing requirement — with 8.62m² of street-facing glazing exceeding the 8.26m² minimum, ensuring visual openness and compliance in a single stroke.
At approximately 8 metres in total building height, this single-storey home projects quiet confidence, with a clean 25° roof pitch, Stratco Superdek metal roofing in a dark profile, and deep eave overhangs providing weather protection across all four elevations.
Designed for Modern Family Living:
Inside, the 151.12m² living area is arranged for the way real families live — with clear separation between private sleeping zones and shared living spaces, and a smooth connection from indoor to outdoor entertaining.
Layout Highlights:
- Open-plan Kitchen, Dining and Living flowing directly to the 13.50m² alfresco
- Separate Lounge with 15° scissors truss ceiling for added volume and character
- Master Bedroom with Walk-In Robe and private Ensuite
- Three additional bedrooms, including Bed 2 with direct bathroom access
- Full family bathroom with freestanding 1700mm bath, tiled shower, vanity and WC
- Separate Laundry with external access
- Pantry adjacent to kitchen with engineered stone benchtops and gas cooktop
- Double insulated garage with internal access and 2/9kg gas bottle storage
- Attic storage via 600×1300 ladder opening (floor area 3.0m × 2.0m × 1.0m high, 0.50kPa max load)
- Two heat pumps (internal units above doors, external units on concrete pads)
- 300L hot water cylinder
Outdoor Living — Designed for Canterbury
The north-east corner of the site captures maximum solar exposure, with a generous 20m² outdoor living area meeting Selwyn District’s 4.0m minimum width requirement. The 13.50m² covered alfresco extends the living zone year-round, sheltered from Rolleston’s prevailing southwesterly winds. A separate patio of 11.37m² provides additional outdoor space on the east boundary.
The landscape plan specifies a cohesive planting palette featuring Hoheria populena, Knightia excelsa, Rhopalostylis sapida (Nikau), Wild Iris, and topiary specimens, all sourced from the council’s approved planting list. Boundary fencing includes 1.8m vertical timber batten fences with gate, 1.8m close-board fencing, and 1.2m aluminium pool-style fencing where required.
Construction & Structural Specification
Foundation:
The Ribraft foundation system is specified to engineer’s design, with pod layout confirmed by the structural engineer. This TC1-compatible system provides the thermal, seismic, and structural performance required for Rolleston’s Earthquake Zone 2 and High Wind Zone classification.
Framing:
- 90×45 H1.2 SG8 double top plate throughout
- Exterior and interior studs at 600mm centres, nogs at 800mm centres
- Gangnail H1.2 roof trusses at 900mm centres, manufacturer-designed
- 15° scissors trusses to lounge/alfresco zone for vaulted ceiling effect
- Type B stud-to-top-plate fixing on all load-bearing walls
Insulation (NZBC H1, Climate Zone 5):
- Walls: R2.6 Pink Batts (including garage)
- Ceiling: R3.6 + R7.0 Pink Batts (including garage)
- Glazing: Low-E/Argon gas, thermally broken aluminium, R0.50 minimum
Cladding System:
Three distinct cladding materials are used across the elevations — each with their own cavity and underlay system:
- 70 Series Brick Veneer (Black) on 50mm cavity battens over wall underlay — south and partial east/west elevations
- Vertical Shiplap on H3.1 20mm cavity over Eurotop W35 wall underlay — feature gable and entry zones
- Selected Plastered Cladding on 20mm cavity battens over wall underlay — north and secondary elevations
Roofing:
- BMT 0.40 Stratco Superdek longrun metal roofing
- Thermakraft 215 self-supporting roof underlay
- Metal fascia and quad external gutter system
- Hardieflex 4.5mm soffit lining
Compliance & Regulatory Notes
This project has been designed to meet all applicable NZBC and Selwyn District Plan requirements:
- MRZ-REQ7 Street Glazing: 8.62m² provided vs 8.26m² required ✓
- Site Coverage: 49.01% vs 50% maximum ✓
- Outdoor Living Area: 20m² with 4.0m width ✓
- Daylighting: Point A compliant at 2.369m setback with 60° angle ✓
- Wind Zone High: All fixings and cladding systems specified accordingly
- Ignition Source Exclusion Zone: Shown on west elevation — refer to details
- Smoke Alarms: Bluetooth interconnected system (SA) throughout
- Smart Meter and Fuseboard: Specified (Note 2 on floor plan)
- Ventilation: 50L/s rangehood and 25L/s extractor fans vented through roof