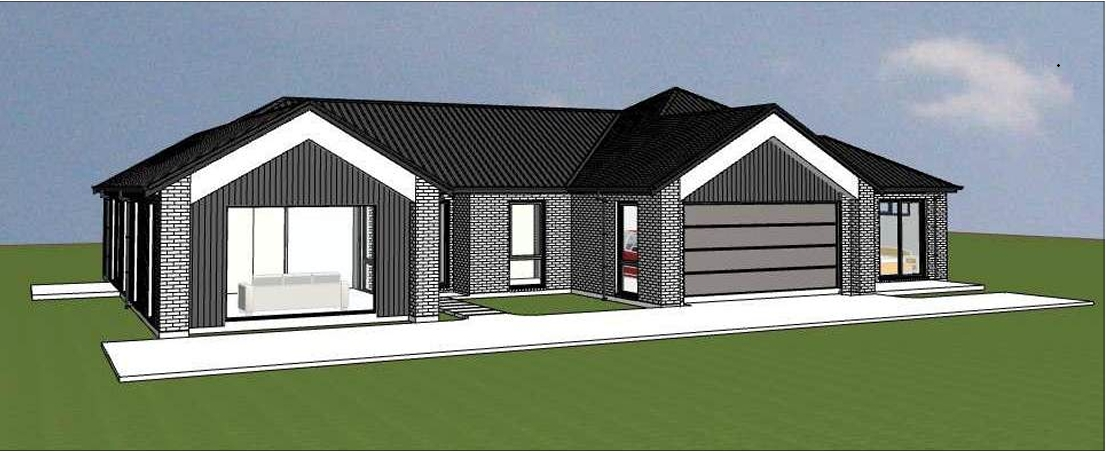

Turning Visions Into Homes — Rolleston, Canterbury
MKJ Premium Homes proudly presents one of our latest consented residential projects: a beautifully designed, single-storey premium dwelling in Rolleston, Canterbury — one of New Zealand’s fastest-growing residential communities. This project showcases our end-to-end capability across architecture, structural engineering, compliance, and precision construction.
About This Project
This proposed new dwelling at 109A Lowes Road, Rolleston, Canterbury (7614) represents a complete, consent-ready residential build developed in partnership with architectural designer mydesign3r and structural engineers Struct-E (ERGATS Design Ltd). The full 45-sheet plan set — dated May 2025 — covers every stage from site preparation through to foundation details, and is submitted to Selwyn District Council under New Zealand Building Code (NZBC) requirements.
A Home Designed for Modern Canterbury Living
The Rolleston new home build at 109A Lowes Road is a masterclass in thoughtful residential design. Sitting comfortably within Selwyn District’s Medium Density Residential Zone, this single-storey dwelling maximises liveable space while respecting its generous 829m² net site. With open-plan living, dining and kitchen zones flowing to multiple outdoor patio areas totalling 23.55m², the home is designed for the Canterbury lifestyle — functional, family-ready, and future-proof.
Design & Architecture
Designed by mydesign3r, the home combines timeless exterior aesthetics with highly practical internal layouts. The north-facing orientation maximises passive solar gain across Canterbury’s cooler climate (Climate Zone 5), while the 30° pitched roof with 20° scissors trusses adds architectural interest and volume to the interior lounge and entry spaces. Strategic placement of Velux FS fixed skylights floods the main living zones with natural light.
Key Design Highlights:
- Open-plan Kitchen, Dining, and Living with direct patio access
- Separate TV Lounge with vaulted 20° scissors truss ceiling
- Master Bedroom with Walk-In Robe and private Ensuite
- Three additional bedrooms with study and linen storage
- Two ensuites plus main bathroom with freestanding bath
- Double internal-access garage with attic storage provision
- Multiple outdoor patios and landscaped north-facing outdoor space
Structural Engineering & Foundation:
The structural design, completed by Struct-E (ERGATS Design Ltd), specifies a TC1 Ribraft foundation system — a robust, engineer-designed polystyrene pod slab system delivering superior thermal performance, speed of construction, and seismic compliance for Canterbury’s Earthquake Zone 2 classification.
Weathertightness & Cladding System:
The exterior envelope combines two proven NZ cladding systems for durability and aesthetic variety:
- 70 Series Brick Veneer on a 50mm cavity with Eurotop W35 underlay provides the primary weathertight layer on the south and east elevations, with full NZBC E2/AS1 compliance — including malthoid flashings, weep holes, cavity battens, and stainless steel wall ties.
- JSC Vertical Shiplap Weatherboard on 45mm castellated cavity battens provides the secondary cladding to the gable and feature wall areas, with Eurotop W35 wall underlay and full head/jamb/sill flashing details per NZBC E2/AS1.
- Building Envelope Risk Score: 3 (low–medium risk) — confirming a robust, low-maintenance exterior system well-suited to Canterbury’s climate.
Insulation & Energy Efficiency:
This home is designed to meet and exceed NZBC H1 requirements for Canterbury’s Climate Zone 5:
- Walls: R2.6 Pink Batts
- Ceiling (standard): R7.0 Pink Batts + R3.6 perimeter batts
- Ceiling (skillion/scissors): R7.4 + R3.6
- Glazing: Low-E / Clear Argon gas, thermally broken aluminium framing, R0.50 minimum
- Mechanical ventilation to all wet areas, rangehood and extractor fans vented to exterior
- Bluetooth-interconnected smoke alarm system throughout
- Smart Meter installation included
Compliance & Consent Package:
This project’s complete 45-sheet plan set demonstrates MKJ Premium Homes’ commitment to full regulatory compliance and build quality transparency. Sheets include:
- Site Plan, Sediment Control & Landscape Plans
- Drainage, Foundation, Floor and Dimension Plans
- Elevations (North, South, East, West)
- Roof Plan, Roof Fixing, Roof Insulation Plans
- Framing, Bracing Plans + GIB EzyBrace Calculations
- Electrical Plan with full key schedule
- Cross Sections A, B, C
- Door & Window Schedules (19 windows, 6 doors + garage door)
- Full Construction Detail Sheets (Sheets 27–40)
- Structural Foundation Plans and Details (Struct-E, Sheets 41–45)
- Site Notes with NZBC compliance references throughout